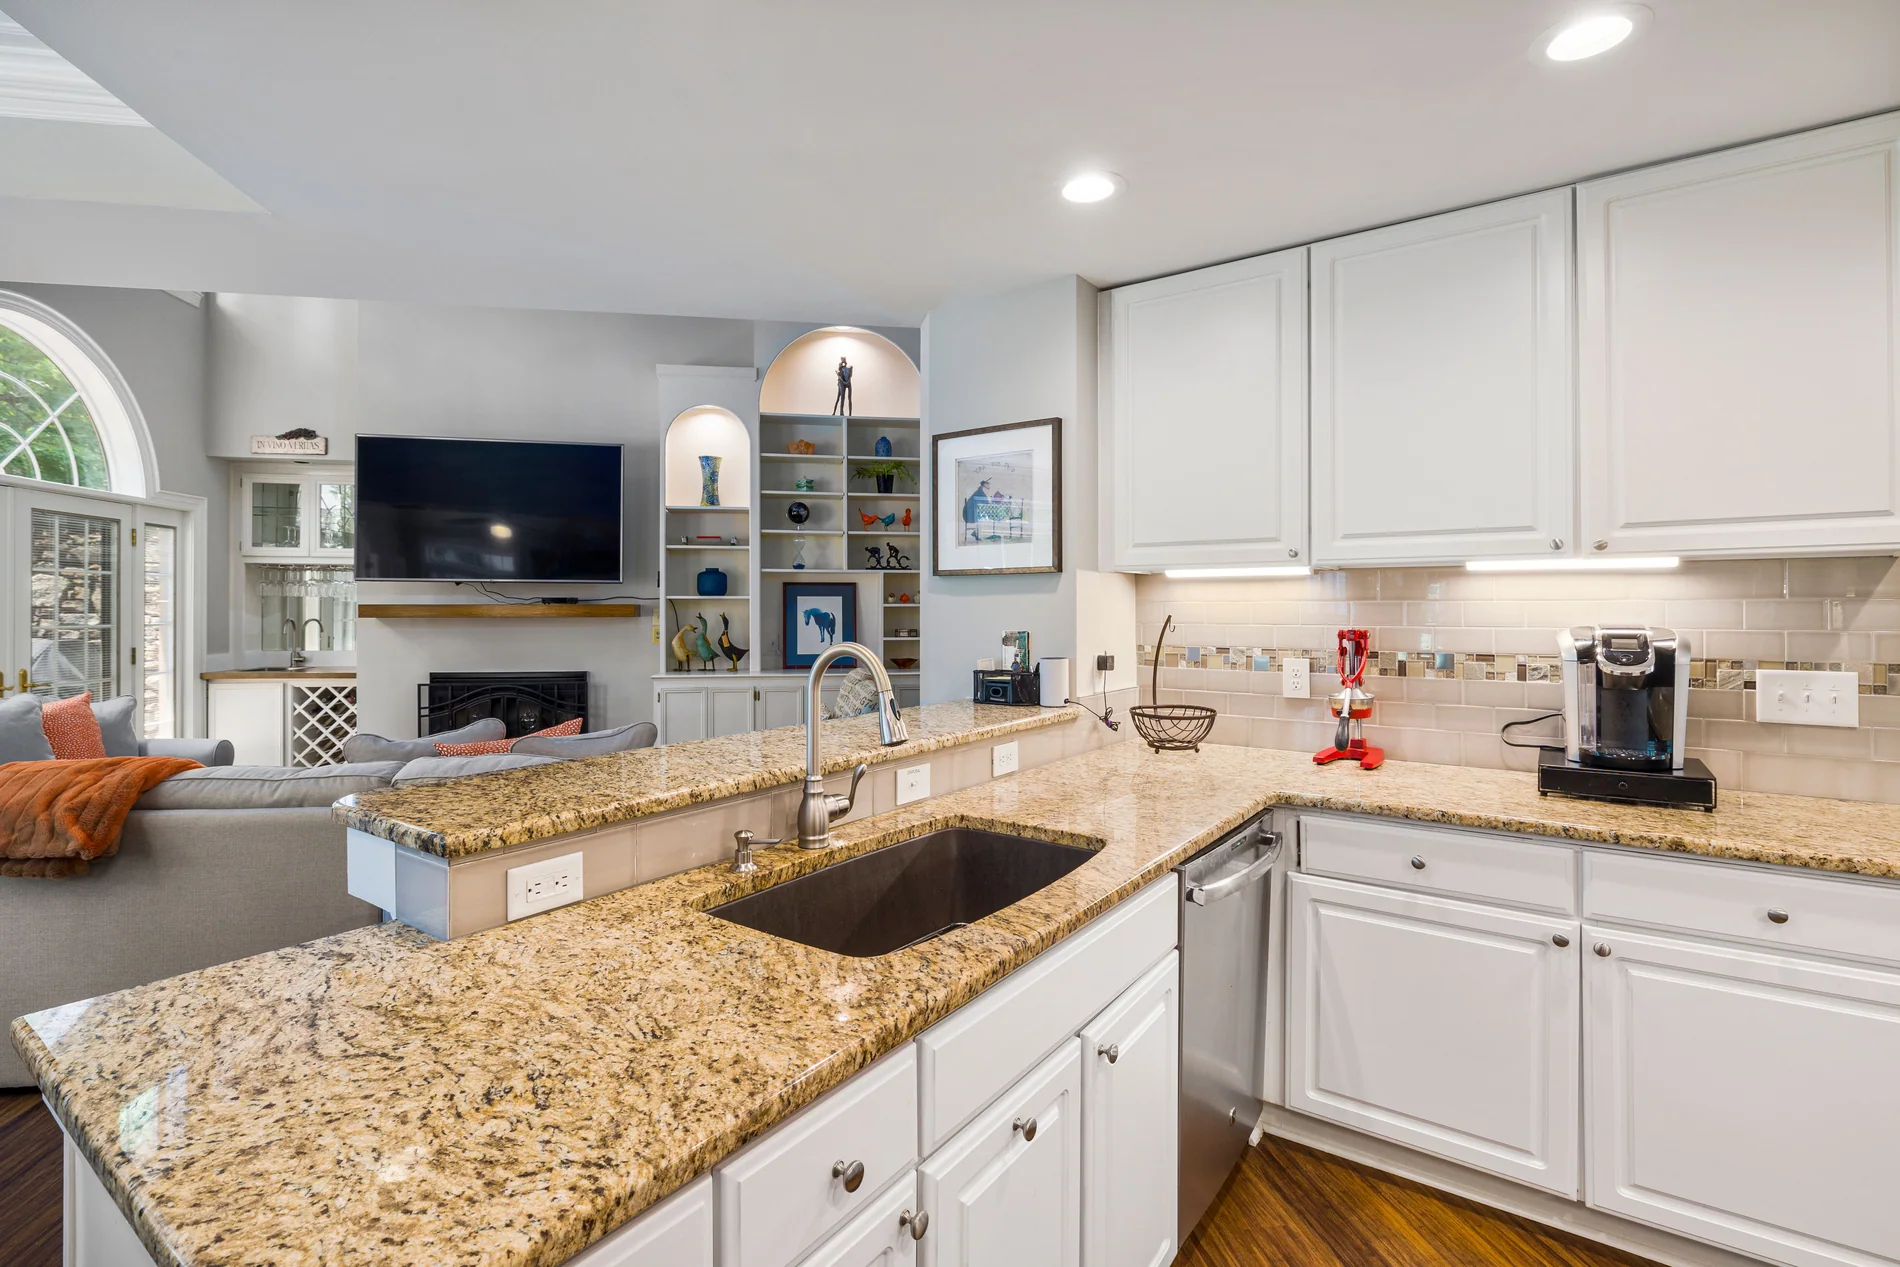
Modular kitchens
Cabinetry, counter space and lighting planned around the way you cook. Compare L-shaped, U-shaped and parallel layouts, with pull-outs and appliance storage where they fit.
View photos →Explore room layouts, cabinetry and details from our portfolio.
Cabinetry, counter space and lighting planned around the way you cook. Compare L-shaped, U-shaped and parallel layouts, with pull-outs and appliance storage where they fit.
View photos →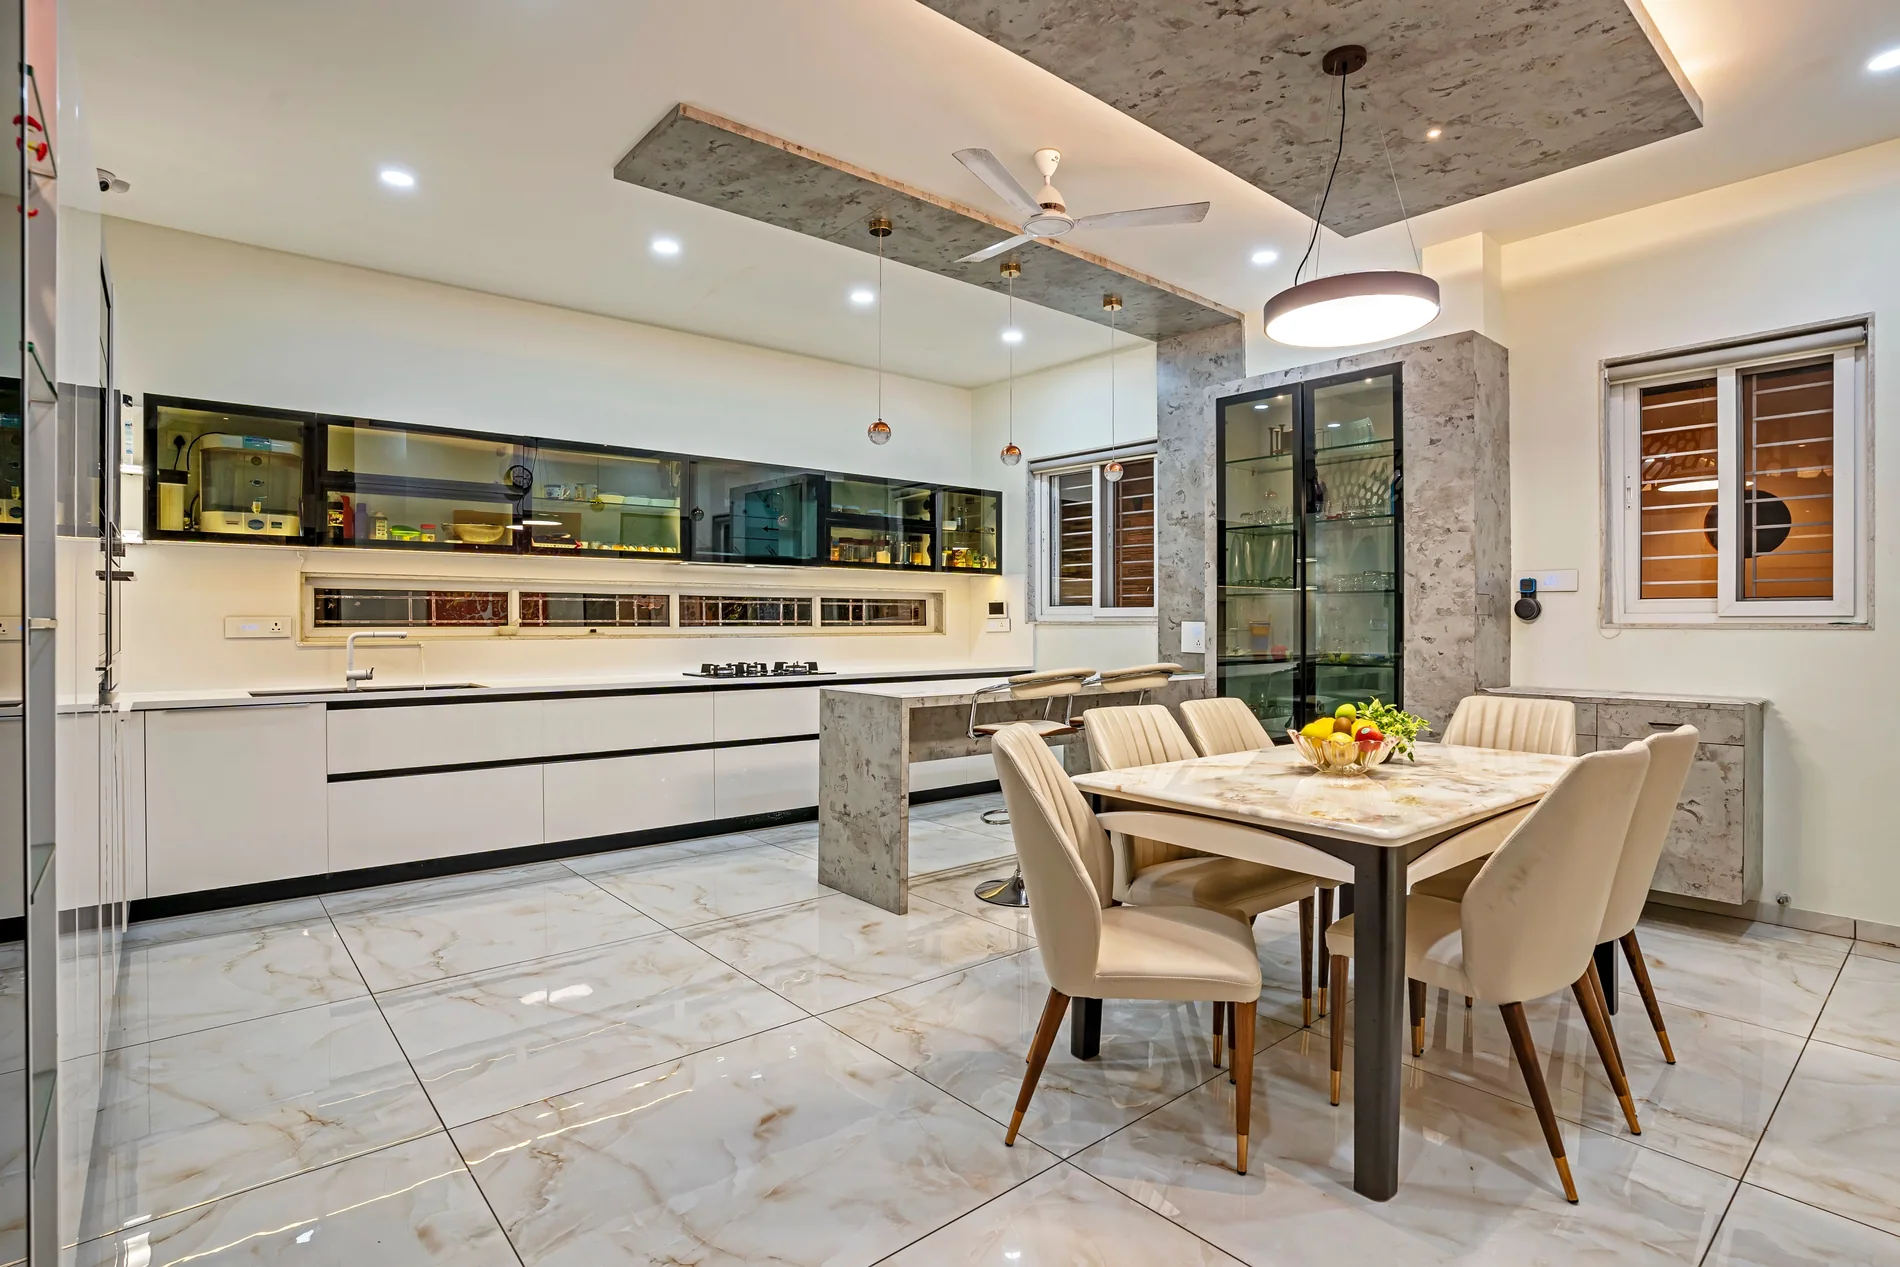
A coordinated plan for adjoining rooms, finishes and storage. Carry a consistent palette through the home while allowing each room to serve a different purpose.
View photos →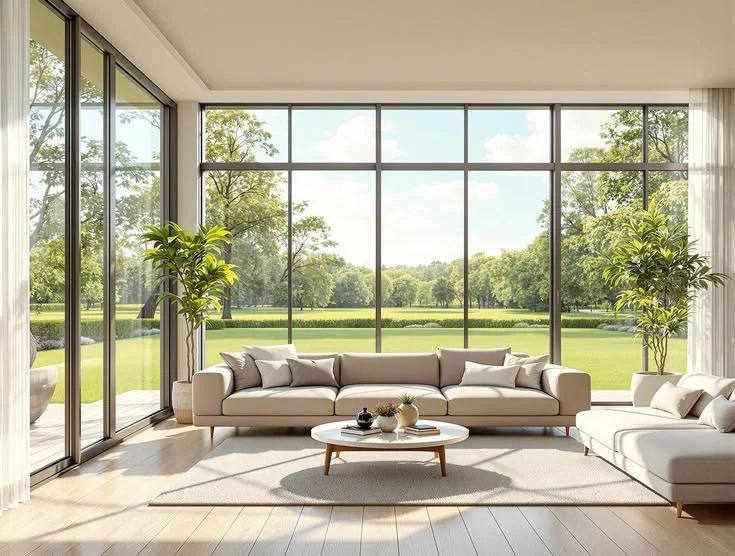
A layout that makes room for everyday seating and guests. Plan furniture clearances, lighting over the dining table and concealed storage together.
View photos →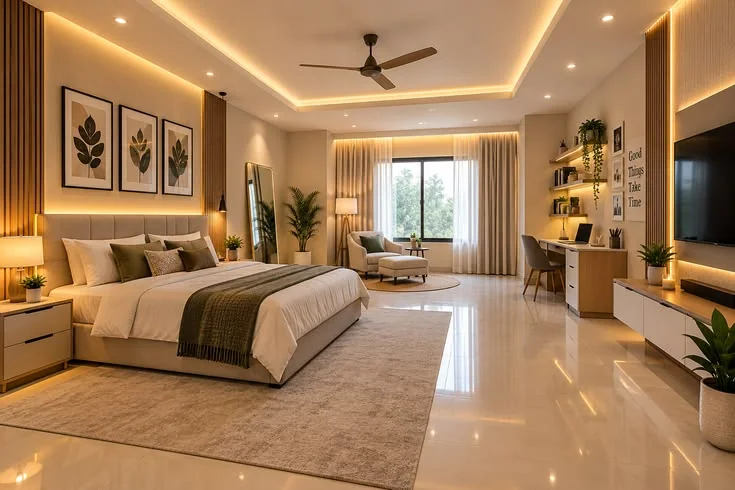
Plan bed placement and circulation first. Add headboard panels, bedside lighting and storage sized around the room.
View photos →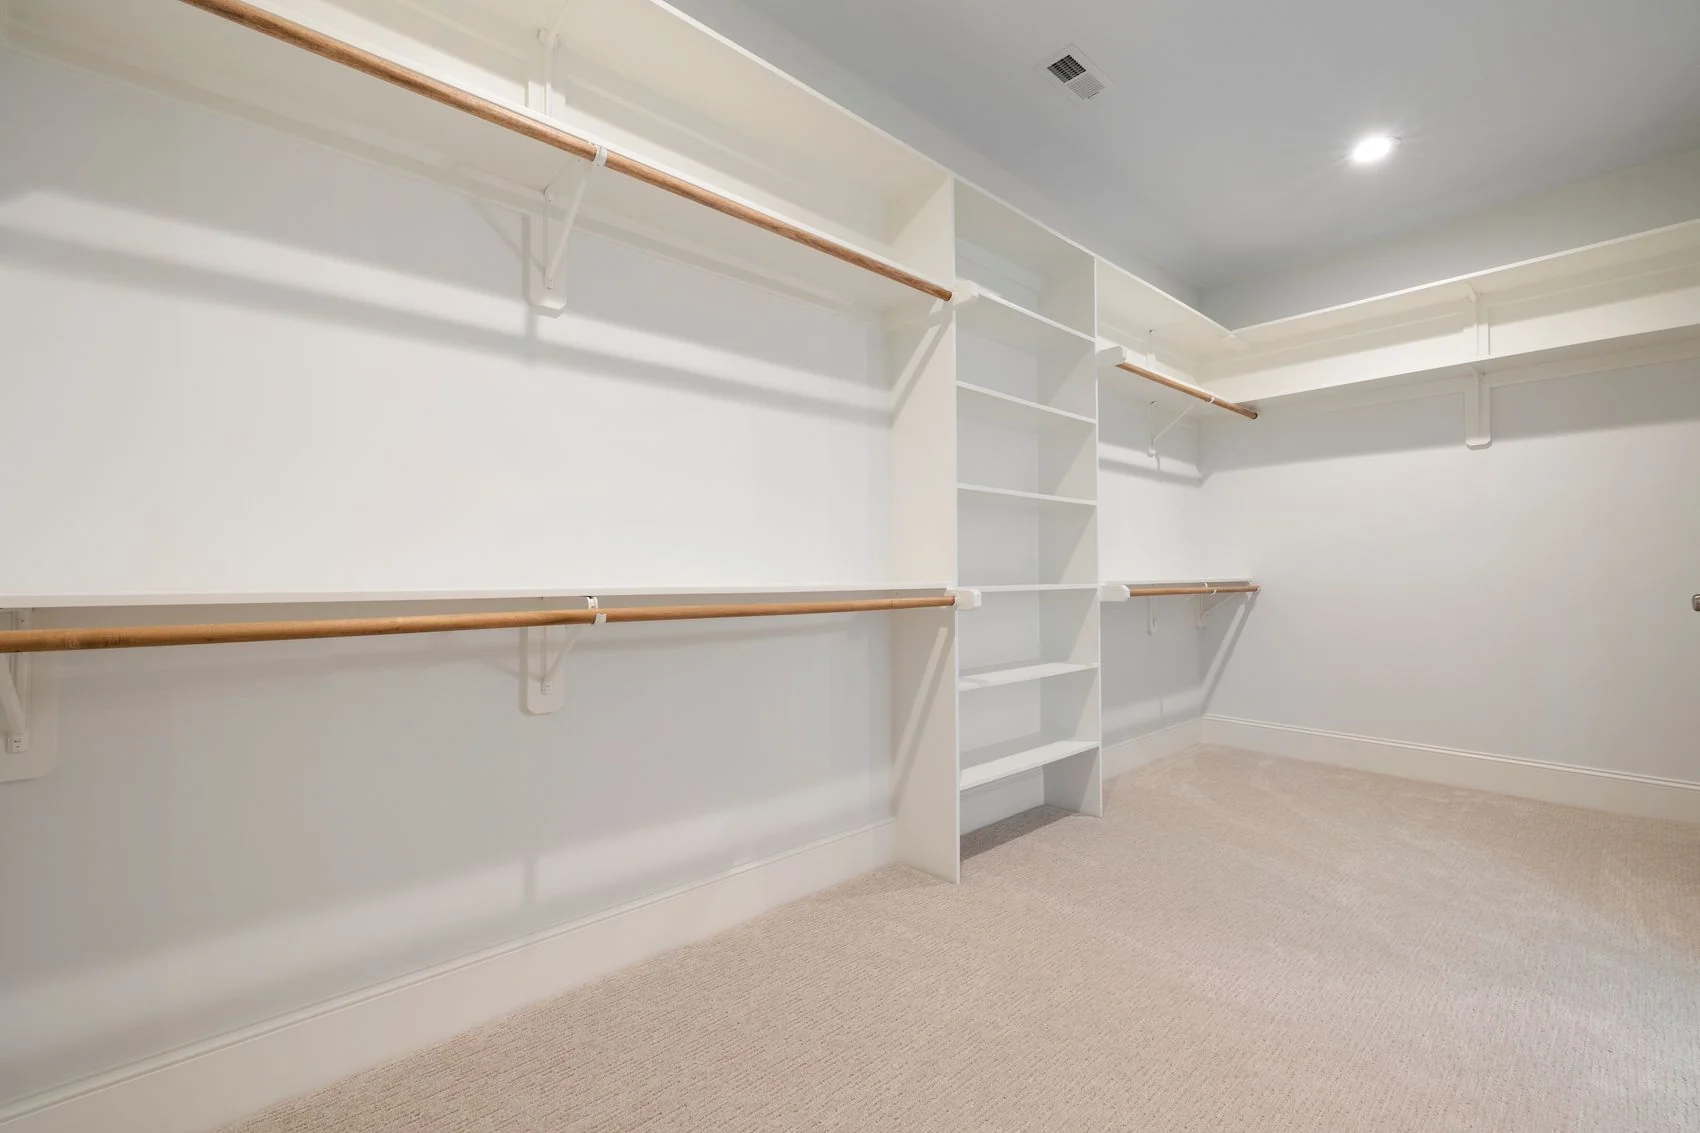
Plan hanging space, shelves and drawers around what you own. Compare sliding and hinged doors based on the room clearance.
View photos →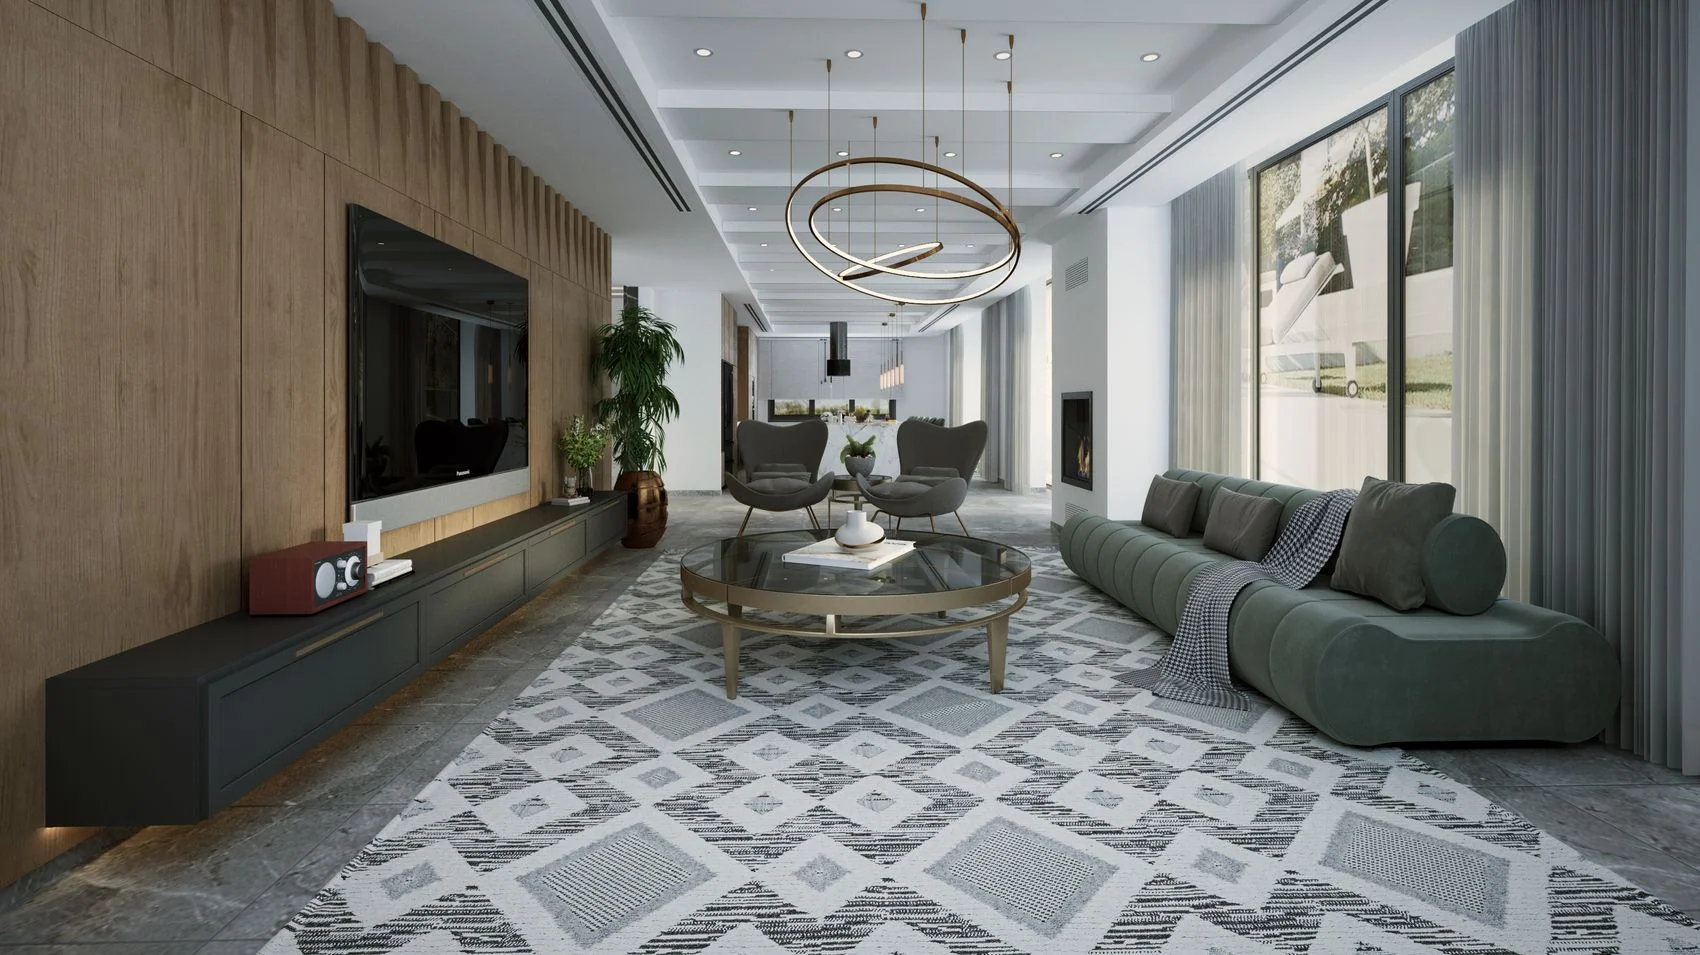
Plan the screen height, cable routes and ventilation together. Combine display shelving and closed storage around the way you use your equipment.
View photos →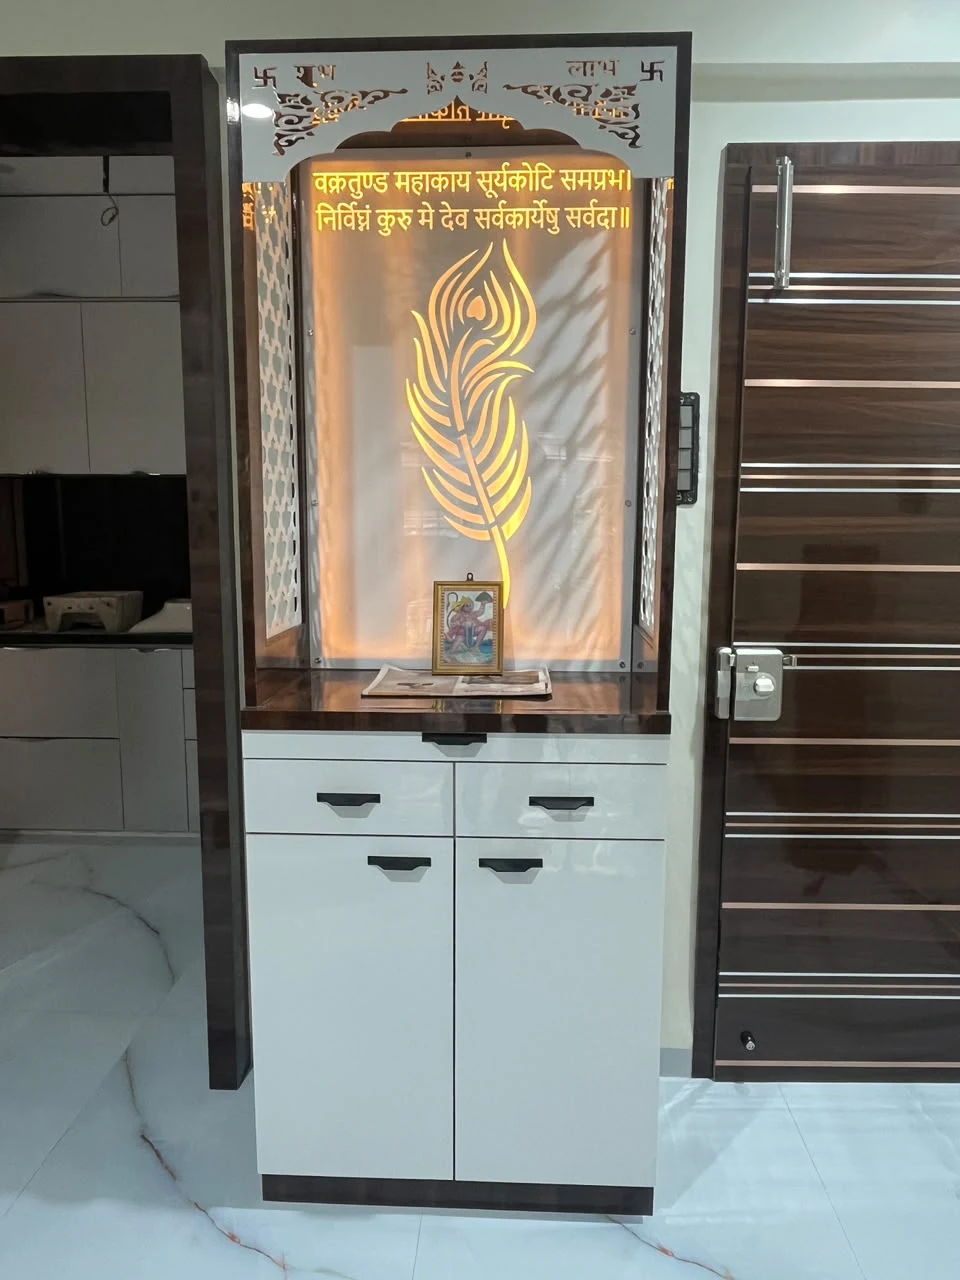
Choose a dedicated position for the mandir, with a ledge for daily use, storage for prayer items and lighting directed at the shrine.
View photos →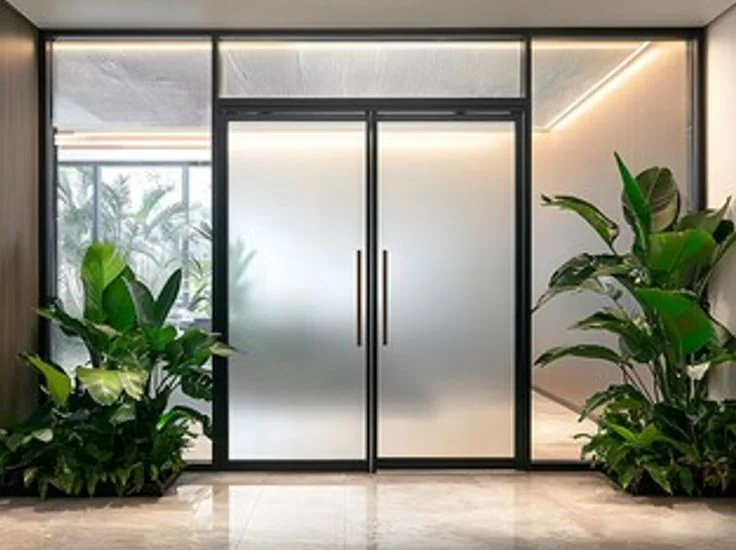
Plan the foyer around the first things you need when coming home. Consider a landing shelf, concealed shoe storage, a mirror and a lit wall panel.
View photos →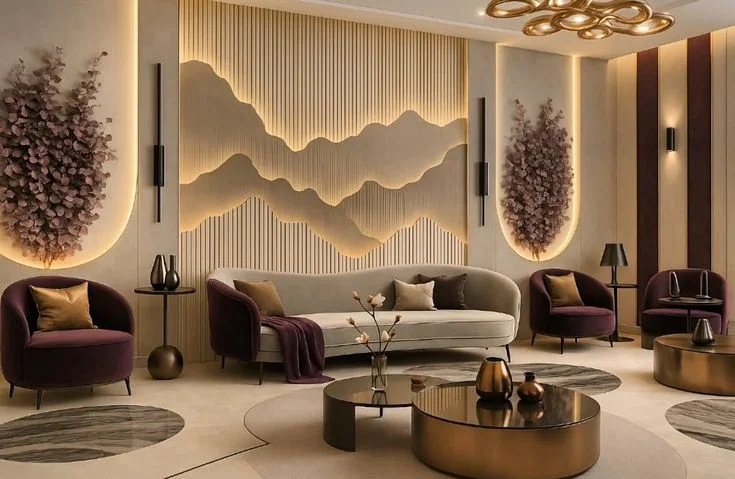
Combine ambient light with focused fittings for reading, cooking or display. Coordinate false ceiling details, fixture placement and access for maintenance.
View photos →Visit our Kharghar studio
Share your floor plan, ideas, or the room you want to rethink.
Contact Us